ARGUS detects 125 obstructions
Earth imagery: NASA (Blue Marble, Landsat, Deep Star Maps)
Data sources
PV design in a 3D world.
The #1 pre-CAD design platform for C&I and community solar. 01 Rooftop
Solar design with AI built in. Skip the roof tracing. ARGUS, our in-house AI, finds the HVAC units, vents and skylights, and the layout keeps clear of them.
01 Rooftop · energy model
Bankable yield, in the same design. Run NREL SAM, DNV SolarFarmer or Solesca Pro on the design you are working on. No export, no second tool.
02 Carport
Easy to start. Built to go deep. Presets get anyone going, and previews show what each setting does. When a project needs more, every detail is yours to change.
03 Ground mount
Your biggest site, in seconds. Generate hundreds of megawatts of ground mount at once, and edit any part of it without waiting.
03 Ground mount · terrain
Designed for the slope you have. Rows follow the grade within your racking’s slope limits, so the layout you sell is the one you can build.
03 Ground mount · racking
Every racking detail, accounted for. Fixed tilt or tracker, model the system you will install, from pile spacing to backtracking, for an accurate yield and BOM.
04 Engineering
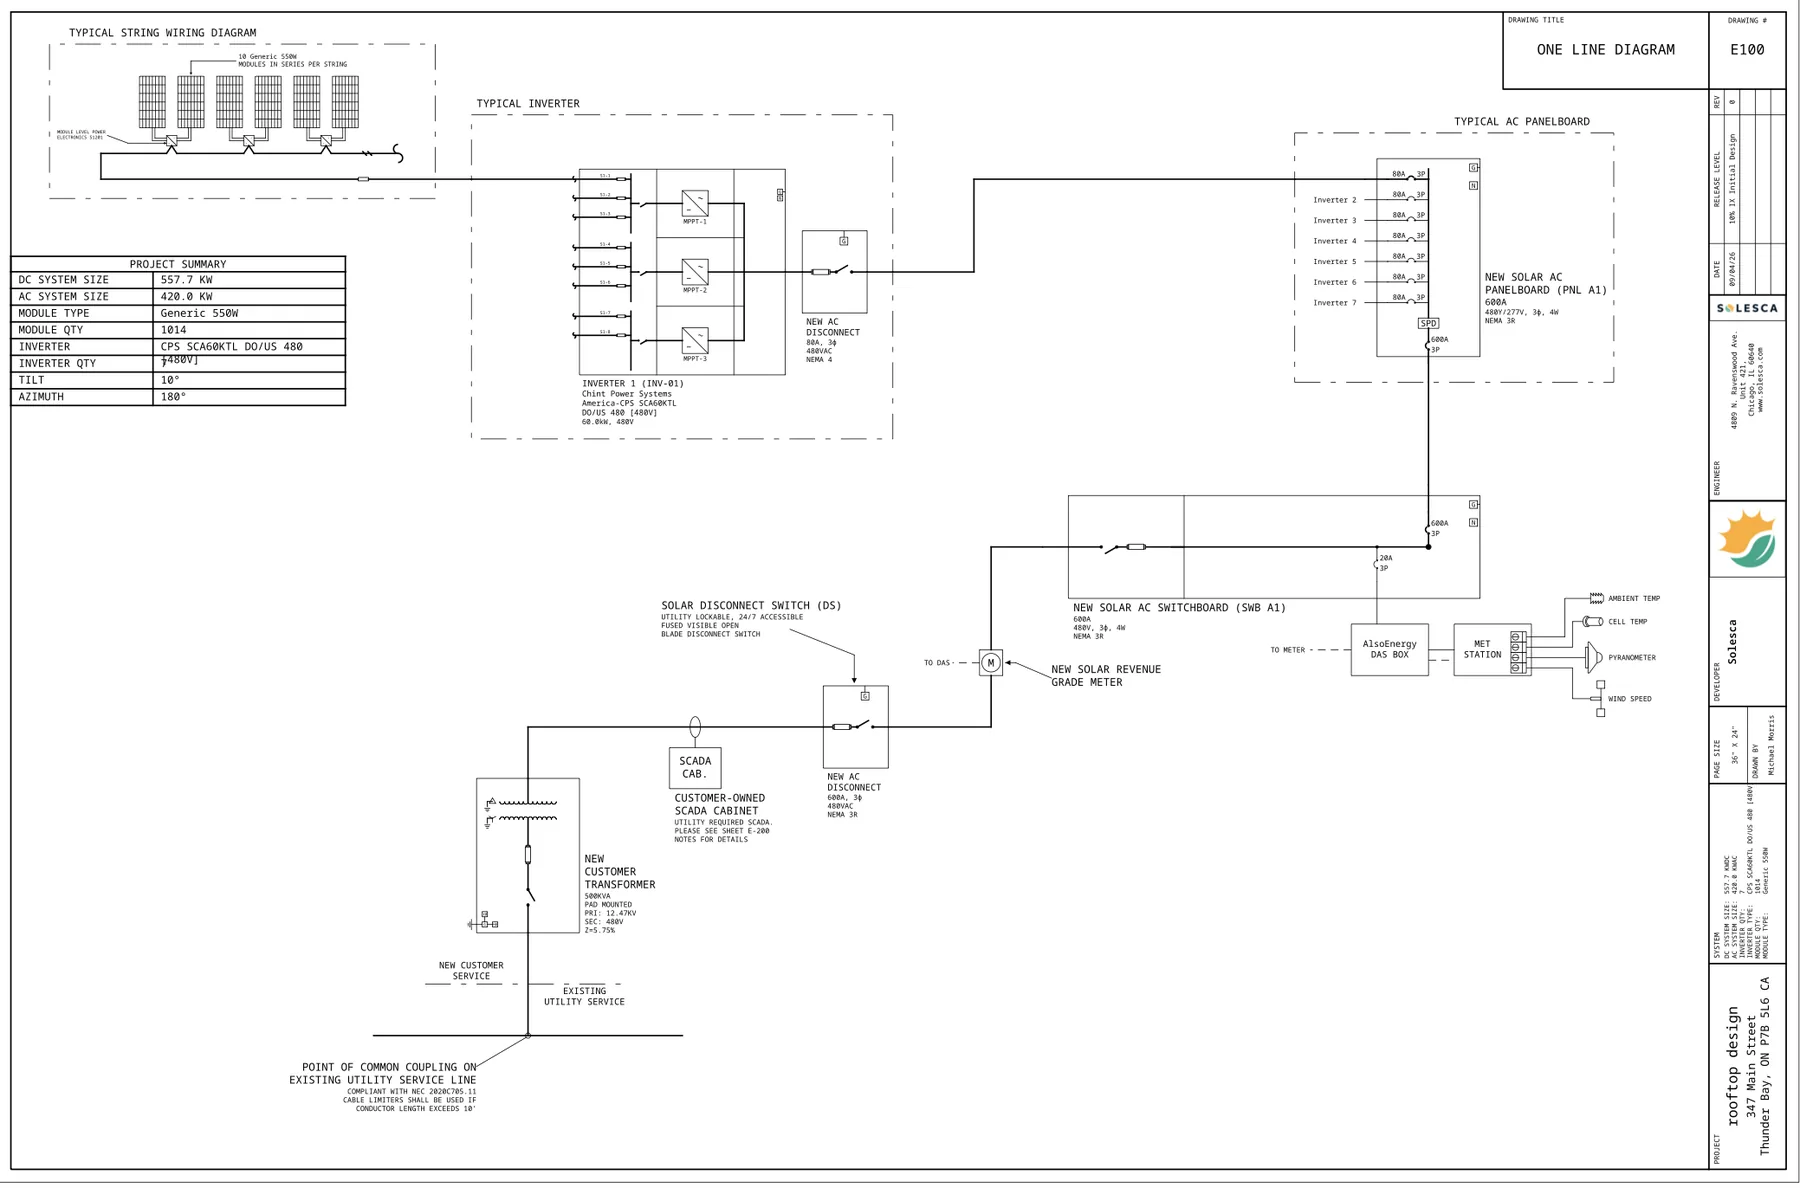
Engineering, without starting over. Solesca sizes the AC equipment to the NEC and generates a matching plan set and single-line diagram from your design.
05 Deliverables
One design. Every deliverable. Reports, PVsyst, CAD, BOM and the interconnection package come from the same model. Nothing to redraw.
PDF Layout, energy and losses in one bankable report
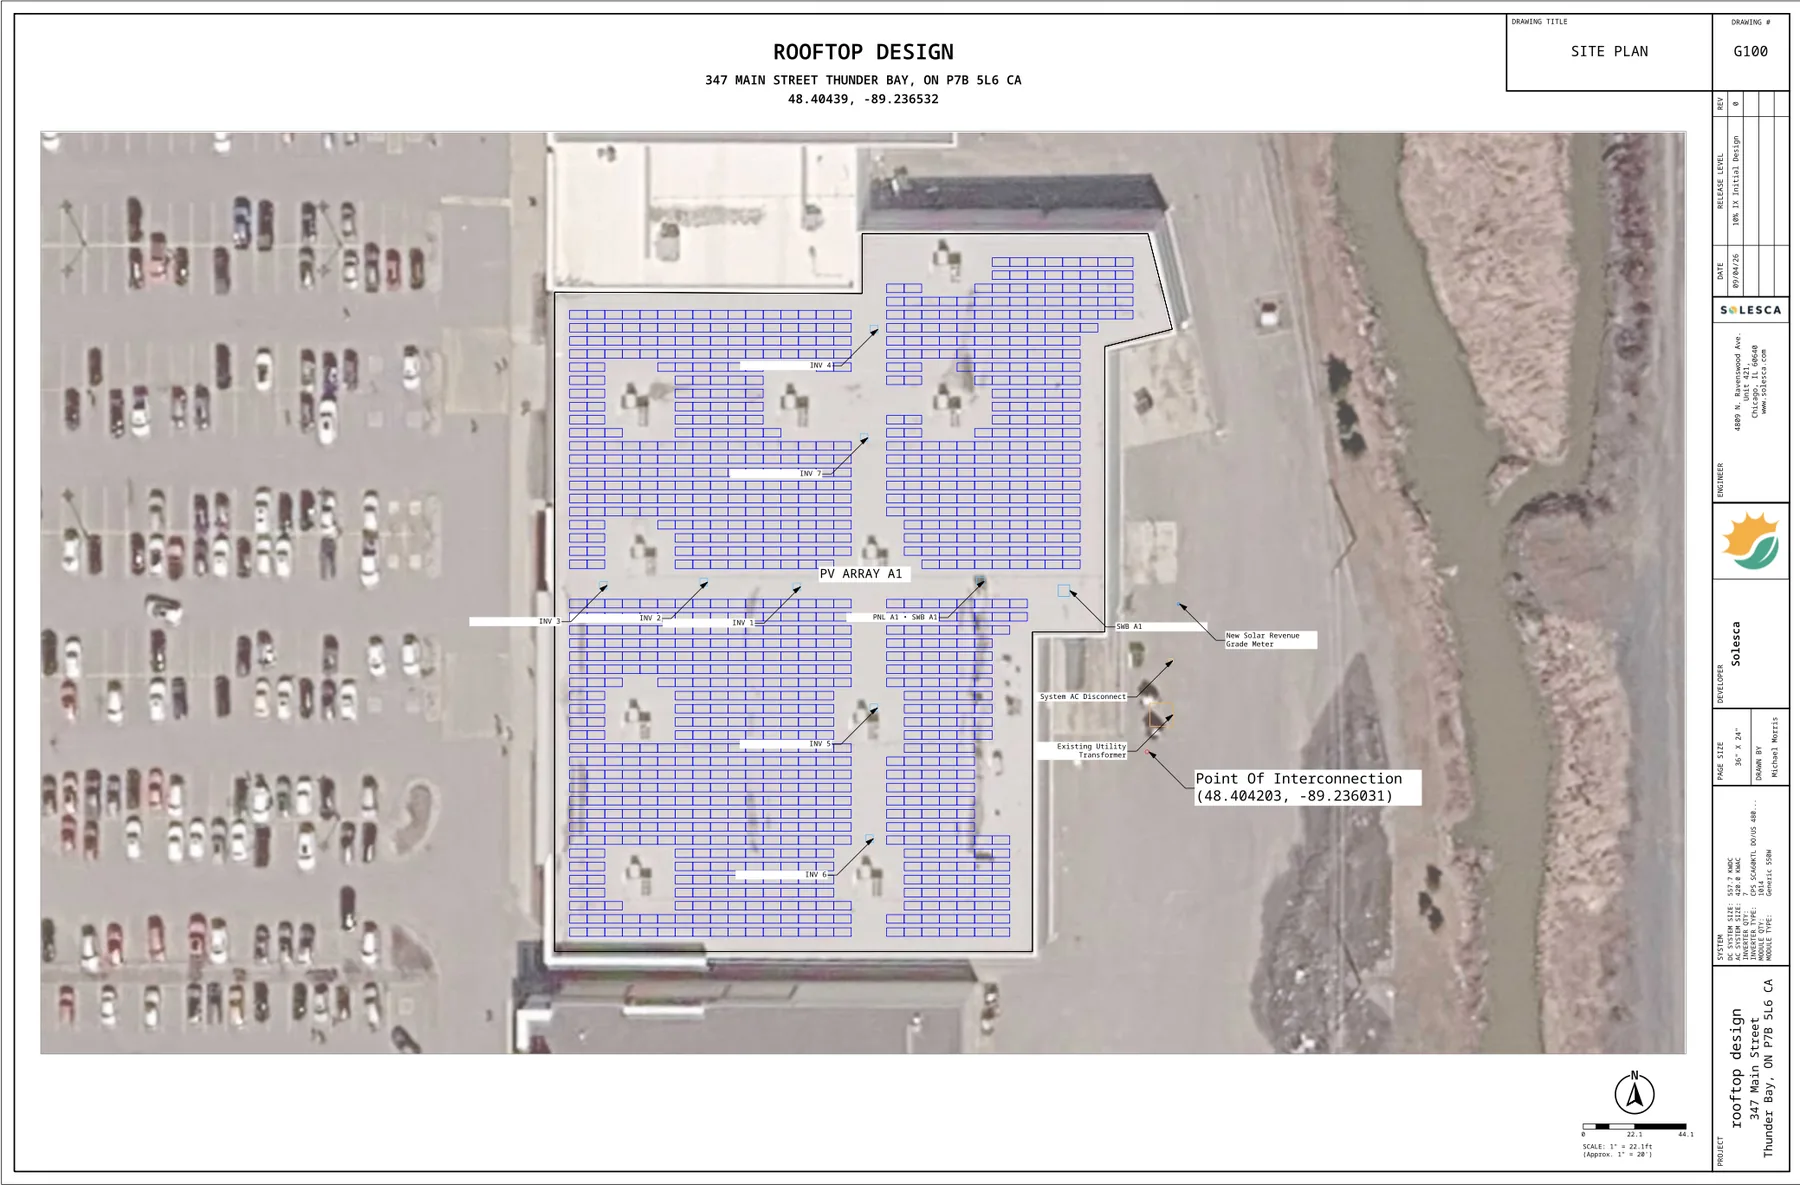
Design report PDF Sheet G-100, site plan PDF Array, equipment and the point of interconnection
G-100 Site plan PDF · DXF 8,760 h CSV Every hour of the year, from the same model
Energy, hourly CSV · 8,760 rows PVC The 3D near-shading scene, ready to open in PVsyst PVsyst scene PVC2 Sheet E-100, single-line diagram PDF Inverters to the utility on one line
E-100 Single-line PDF · DXF P50 P90 P99 CSV Exceedance yields for the lender P50–P99 CSV DXF The layout in layers, for AutoCAD CAD drawing DXF · layers PDF Production against the site’s use, month by month Consumption offset PDF ZIP Site plan, single-line and settings, zipped for the utility Interconnection package ZIP · 3 sheets CSV Year by year, with degradation
Energy, lifetime CSV · 25–40 years CSV Modules, racking and electrical, counted
Bill of materials CSV KMZ The design, placed on Google Earth Google Earth KMZ PDF Every device’s settings, for the utility
E-200 Equipment settings PDF · DXF PDF DNV’s engine, run on the same design
SolarFarmer report PDF ratio 1.012 HTML Modeled against measured, once it is built
Capacity test HTML · CSV · ASTM E2848 MORE The full PVsyst project, string and pile schedules, and more And more PNG · ZIP · CSV G100 · Site plan E100 · One-line diagram Also in the download menu
E-200 · Equipment settings Report · PDF Energy · CSV (8760) CAD · DXF PVsyst Project · ZIP Google Earth · KMZ
00 3D world 01 rooftop 02 carport 03 ground mount 04 engineering 05 deliverables Holy Terra. Permits still with the Administratum · for promotional purposes only Real workflows · for promotional purposes only For promotional purposes only
Rooftop design Carport design Ground mount design Engineering mode Customers & integrations Real Solesca workflows · for promotional purposes only
fast_rewind play_arrow pause fast_forward 1.0× Scroll to speed up or rewind Swipe up to continue
Exit to homepage skip_next Scroll to enter